
Opening & layout
Overall frame dimensions, quantity, opening direction and any drawing references.
More glass. A wider outlook.
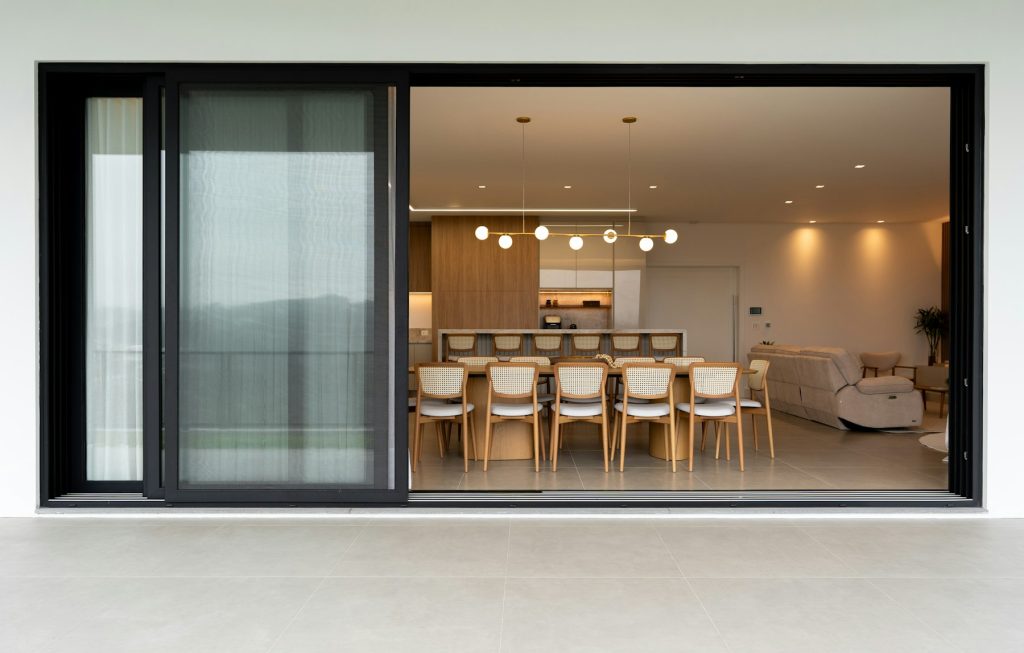
Plan a sliding-door package around the opening, the way your customer wants to use the space and the look of the finished project. Share your dimensions and preferred layout for a specification-led trade quotation.
Include the overall width and height in millimetres, quantity, preferred configuration, internal and external colours, glazing requirements, hardware preferences and delivery postcode.
System availability, dimensions, performance, compliance, glazing, finishes, price and lead time are confirmed in your written quotation. Please do not rely on inspiration photographs as a product specification.
Overall frame dimensions, quantity, opening direction and any drawing references.
Your preferred internal and external finishes, with a RAL code where known.
Glazing requirements, handles, locking, threshold and access considerations.
Delivery postcode, project reference and intended timing for review.
Request the brochures, configuration limits and performance information for the system proposed in your quotation. Tell us about any project requirements so they can be checked against that system.
Visit the technical hubState the overall frame size and describe which panels should move, where they should stack and the viewing direction of your drawing. Add any access or threshold requirements.
Include the system name if known, or describe the priorities for the opening. Track layout, panel arrangement, glass specification and system suitability need confirmation as part of the quotation.