
Opening & layout
Overall frame dimensions, quantity, opening direction and any drawing references.
Classic lines. A contemporary approach.
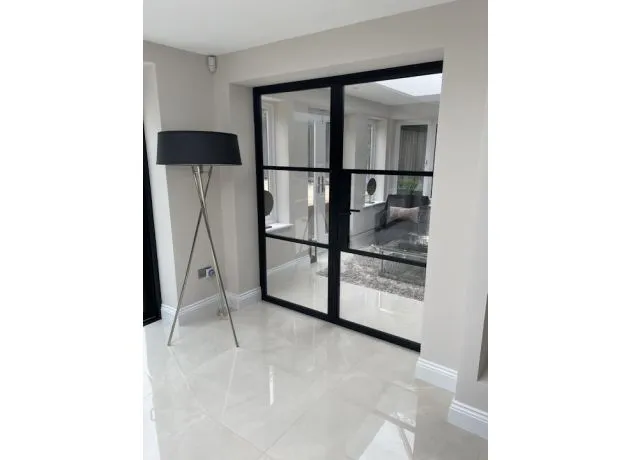
Explore heritage-inspired aluminium doors and glazing for your next project. Share the layout, glazing-bar pattern and intended location so the appropriate internal or external system can be confirmed.
Include the overall width and height in millimetres, quantity, preferred configuration, internal and external colours, glazing requirements, hardware preferences and delivery postcode.
System availability, dimensions, performance, compliance, glazing, finishes, price and lead time are confirmed in your written quotation. Please do not rely on inspiration photographs as a product specification.
Overall frame dimensions, quantity, opening direction and any drawing references.
Your preferred internal and external finishes, with a RAL code where known.
Glazing requirements, handles, locking, threshold and access considerations.
Delivery postcode, project reference and intended timing for review.
Request the brochures, configuration limits and performance information for the system proposed in your quotation. Tell us about any project requirements so they can be checked against that system.
Visit the technical hubInclude a sketch showing the proposed bars, overall dimensions, fixed and opening sections, and whether the drawing is viewed from inside or outside.
State where it will be installed and any performance requirements. Internal and external applications need the appropriate confirmed system; appearance alone does not establish suitability or any fire, acoustic or thermal rating.